Skip Main Navigation

1 Bedroom Floorplans


Guadalupe 1 Bed, 1 Bath

Slide 1
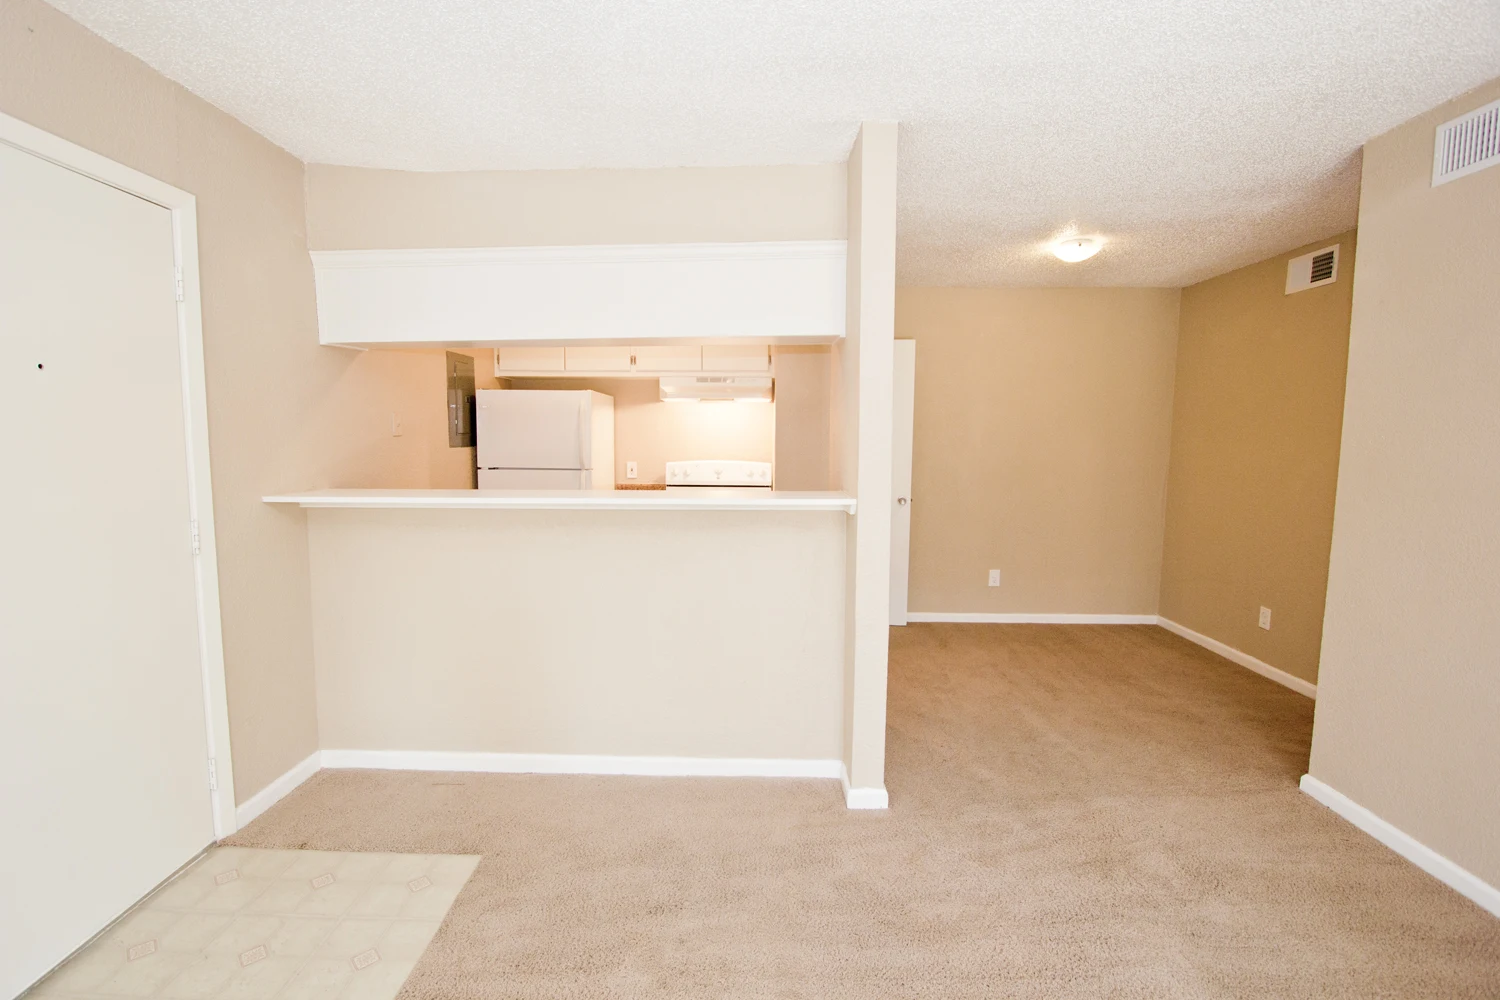
Entry way with door on left and a view of a kitchen with tan walls and tan carpet
Living area with tan walls, tan carpet, and white brick fireplace on left and front door and kitchen on the right
Living area with tan walls, tan carpet, a sliding glass door leading to balcony, and a white brick fireplace on the right
A view of the living area on the left and kitchen on the right
Kitchen with white appliances, white cabinets, stone-inspired countertops, and a sink
Galley style kitchen with white cabinets, white appliances, tan linoleum floors, and tan stone-inspired countertops
Dining area with tan walls and tan carpet adjacent to kitchen
Bathroom including a vanity on left, a toilet, and a tub with shower on the right
Bathroom including a toilet next to a vanity with white wood cabinets
Bedroom with an overhead light, a tall narrow window, tan walls, and tan carpet
Bedroom including a door leading to the hallway and access to a closet on the same wall
Balcony with red stucco, tan brick, black metal railing, and a sliding glass door leading into the unit